
Pine Creek Homes for Sale Calgary | Houses, Townhomes & New Builds
Explore Single-Family Homes, Townhomes & Modern New Construction in SE Calgary
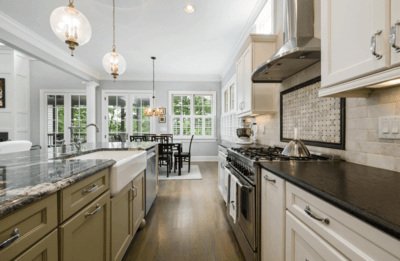
Welcome to our updated collection of Pine Creek homes for sale in Calgary—featuring single-family houses, bungalows, and new-build properties in one of SW Calgary’s newest master-planned communities. Whether you’re upsizing, right-sizing, or buying your first home, Pine Creek offers a variety of options to fit your needs and lifestyle.
Browse the latest homes for sale in Pine Creek Calgary, including quick possessions, pre-construction opportunities, and move-in ready listings. Surrounded by pathways, parks, and green space, Pine Creek blends suburban tranquility with easy access to major roads, shopping, and schools.
Pine Creek houses for sale are known for stylish architecture, functional layouts, and energy-efficient construction—ideal for families, professionals, and investors alike. Let Diane Richardson help you compare builders, pricing, and available lots to find your perfect home in Pine Creek.
Contact Diane Richardson
Phone: 403-397-3706
Email: Diane@Mypadcalgary.com
Explore Pine Creek Homes & Property Types
See the newest Pine Creek Townhomes as soon as they hit the market.
Browse every Pine Creek home for sale including detached houses, townhomes, and more.
Discover brand-new construction homes in Pine Creek with modern layouts and finishes.
View single-level bungalow homes in Pine Creek—perfect for downsizing or main-floor living.
Explore Pine Creek Houses, Bungalows, Townhomes
Homes for sale in Pine Creek Calgary, Pine Creek Calgary Houses for sale
-
1203 47 Creekview Gardens SW in Calgary: Pine Creek Apartment for sale : MLS®# A2321151
1203 47 Creekview Gardens SW Calgary T2X 6K7  $367,395Residential
- Status:
- Active
- MLS® Num:
- A2321151
- Bedrooms:
- 2
- Bathrooms:
- 2
- Floor Area:
- 938 sq. ft.
Amazing New Condo in Creekview Park –The Ashley 2 by Brad Remington Homes. This beautifully crafted 2-bedroom, 2-bathroom residence offers contemporary living in one of Calgary’s newest and most desirable southwest communities. Featuring an open-concept layout with 9-foot ceilings, this home is enhanced by luxury vinyl plank flooring throughout the main living spaces, air conditioning and a full size west facing balcony. The stylish and highly functional kitchen showcases an island, quartz countertops, a central island, soft-close cabinetry, and a complete stainless steel appliance package, including a refrigerator, stove, built-in dishwasher, and over-the-range microwave. An in-suite washer and dryer are also included for added convenience. The spacious primary bedroom features a private ensuite, while both bathrooms are finished with modern tile flooring. Additional highlights include a titled underground parking stall, a dedicated storage unit, window coverings, and in-suite laundry. Perfectly situated on the edge of southwest Calgary, Creekview offers a peaceful setting surrounded by beautiful views and an abundance of natural green space while maintaining convenient access to urban amenities. Residents can enjoy nearby parks, walking paths, shopping, nearby Golf, future Rec Centre, dining, and everyday services, all just minutes away. Whether you're a first-time buyer, looking to downsize, or seeking a smart investment opportunity, this exceptional condo combines style, comfort, and convenience in a thriving community. May qualify for GST rebate(s) of up to $17,495. More detailsListed by RE/MAX House of Real Estate- DIANE RICHARDSON
- CIR REALTY
- 1 (403) 397 3706
- Contact by Email
-
204 40 Creekside Way SW in Calgary: Pine Creek Row/Townhouse for sale : MLS®# A2344690
204 40 Creekside Way SW Calgary T2X 6E2 OPEN HOUSE: Sep 19, 202612:00 PM - 05:00 PM MDTOpen House on Saturday, September 19, 2026 12:00PM - 5:00PMOPEN HOUSE: Sep 20, 202612:00 PM - 05:00 PM MDTOpen House on Sunday, September 20, 2026 12:00PM - 5:00PM
$429,827Residential- Status:
- Active
- MLS® Num:
- A2344690
- Bedrooms:
- 3
- Bathrooms:
- 3
- Floor Area:
- 1,456 sq. ft.
HOME IS UNDER CONSTRUCTION. StreetSide proudly presents this exceptionally popular interior-unit townhome, where expansive living areas meet modern comforts and sophisticated finishes. The thoughtfully designed floorplan features three spacious upper-level bedrooms and two and a half well-appointed bathrooms, complemented by a versatile lower-level den perfect for a home office or quiet retreat. The heart of the home is an inviting open-concept main floor, anchored by a large gourmet kitchen featuring a functional breakfast bar for casual dining. This bright living space transitions seamlessly to a private balcony, offering a perfect setting for outdoor relaxation. The interior showcases high end craftsmanship, including modern white slab-style cabinetry with a full bank of drawers for maximum storage. The kitchen is further elevated by polished white quartz countertops and a full suite of premium stainless steel appliances. Durable luxury vinyl flooring runs throughout the primary living areas, while the stairs and upper level are finished with plush carpet over an 8lb underlay for superior comfort. Additional conveniences include an attached double car garage, professionally maintained landscaping, and a lifestyle defined by maintenance free living. Life at Sirocco Gate East in Southwest Calgary is about more than just living—it’s about thriving. Imagine having a picturesque central green space at your doorstep, offering opportunities for both tranquil reflection and vibrant community events. Residents enjoy the luxury of sophisticated townhome living with the Rocky Mountains as a backdrop and easy access to both Stoney Trail and Macleod Trail. With daily essentials located in nearby shopping centers, this home offers the perfect blend of scenic serenity and urban convenience. More detailsListed by RE/MAX Realty Professionals- DIANE RICHARDSON
- CIR REALTY
- 1 (403) 397 3706
- Contact by Email
-
201 40 Creekside Way SW in Calgary: Pine Creek Row/Townhouse for sale : MLS®# A2344692
201 40 Creekside Way SW Calgary T2X 6E2
$456,077Residential- Status:
- Active
- MLS® Num:
- A2344692
- Bedrooms:
- 3
- Bathrooms:
- 3
- Floor Area:
- 1,466 sq. ft.
HOME IS UNDER CONSTRUCTION, StreetSide proudly presents this exceptionally popular end-unit townhome, where expansive living areas meet modern comforts and sophisticated finishes. The thoughtfully designed floorplan features three spacious upper-level bedrooms and two and a half well-appointed bathrooms, complemented by a versatile lower-level den perfect for a home office or quiet retreat. The heart of the home is an inviting open-concept main floor, anchored by a large gourmet kitchen featuring a functional breakfast bar for casual dining. This bright living space transitions seamlessly to a private balcony, offering a perfect setting for outdoor relaxation. The interior showcases high end craftsmanship, including modern white slab-style cabinetry with a full bank of drawers for maximum storage. The kitchen is further elevated by polished white quartz countertops and a full suite of premium stainless steel appliances. Durable luxury vinyl flooring runs throughout the primary living areas, while the stairs and upper level are finished with plush carpet over an 8lb underlay for superior comfort. Additional conveniences include an attached double car garage, professionally maintained landscaping, and a lifestyle defined by maintenance free living. Life at Sirocco Gate East in Southwest Calgary is about more than just living—it’s about thriving. Imagine having a picturesque central green space at your doorstep, offering opportunities for both tranquil reflection and vibrant community events. Residents enjoy the luxury of sophisticated townhome living with the Rocky Mountains as a backdrop and easy access to both Stoney Trail and Macleod Trail. With daily essentials located in nearby shopping centers, this home offers the perfect blend of scenic serenity and urban convenience. More detailsListed by RE/MAX Realty Professionals- DIANE RICHARDSON
- CIR REALTY
- 1 (403) 397 3706
- Contact by Email
-
21531 Sheriff King Street SW in Calgary: Pine Creek Row/Townhouse for sale : MLS®# A2340192
21531 Sheriff King Street SW Calgary T2X 6R8
$459,900Residential- Status:
- Active
- MLS® Num:
- A2340192
- Bedrooms:
- 3
- Bathrooms:
- 3
- Floor Area:
- 1,437 sq. ft.
Welcome to the Charlotte by Partners Homes, a beautifully designed brand new no condo fee townhome in the sought-after southwest community of Sirocco. Offering 1,436 square feet of thoughtfully designed living space, this three-bedroom, two-and-a-half-bathroom interior unit combines timeless architecture, modern finishes, and everyday functionality, all backed by comprehensive new home warranty coverage. Surrounded by rolling foothills, scenic pathways, and expansive green spaces, Sirocco offers a peaceful setting while remaining just minutes from shopping, restaurants, schools, major roadways, and everyday amenities. The exterior is complemented by professionally completed front landscaping and rear lane access with a gravel parking pad, offering the opportunity for future garage development. Inside, the bright open-concept main floor is designed for comfortable everyday living and entertaining. The kitchen is beautifully finished with quartz countertops, an upgraded backsplash, stainless steel appliances including an upgraded refrigerator, and a contrasting second cabinet colour on the lower cabinetry and island for a more customized look. A gas line at the rear of the home provides added convenience for a future BBQ. The adjoining dining and living areas create an inviting central gathering space, highlighted by an upgraded electric fireplace. Durable luxury vinyl plank and luxury vinyl tile flooring are paired with comfortable carpet throughout the home, creating a practical and polished interior. Additional features include 200-amp electrical service and quartz countertops throughout. Upstairs, the spacious primary suite features a walk-in closet and an upgraded ensuite complete with dual sinks and an enlarged shower. Two additional bedrooms and a full bathroom provide flexibility for children, guests, roommates, or a home office. Convenient upper-floor laundry with a full-size stacked washer and dryer completes the second level. The unfinished basement provides additional space for storage or future development, allowing the home to adapt as your needs change. Residents of Sirocco enjoy over five kilometres of scenic pathways, parks, playgrounds, and beautifully preserved natural green spaces, all neighbouring the prestigious Sirocco Golf Club. With convenient access to Macleod Trail, Stoney Trail, Spruce Meadows, Fish Creek Provincial Park, and the established amenities of Silverado, Legacy, Walden, and Shawnessy, Sirocco offers an exceptional balance of natural beauty and urban convenience. More detailsListed by eXp Realty- DIANE RICHARDSON
- CIR REALTY
- 1 (403) 397 3706
- Contact by Email
-
602 335 Creekside Boulevard SW in Calgary: Pine Creek Row/Townhouse for sale : MLS®# A2337506
602 335 Creekside Boulevard SW Calgary T2X 5L1
$480,000Residential- Status:
- Active
- MLS® Num:
- A2337506
- Bedrooms:
- 4
- Bathrooms:
- 3
- Floor Area:
- 1,661 sq. ft.
Modern 4-Bedroom Townhome in Pine Creek! Built in 2024. This well-maintained 3-storey unit offers 4 bedrooms, 2.5 baths, and a double attached heated garage. The entry level includes a versatile bedroom/office with garage access. The main floor features an open concept layout with a chef-inspired kitchen, quartz counters, double island, stainless steel appliances, pantry, and a large balcony with BBQ gas line. Upstairs provides 3 bedrooms, 2 full baths, a primary suite with walk-in closet and ensuite, plus convenient side-by-side laundry. Located in a new and growing SW community close to Shawnessy Shopping area, Silverado, Township Mall, parks, The foothills, Stoney Trail, Macleod Trail, and Somerset/Bridlewood LRT. More detailsListed by TREC The Real Estate Company- DIANE RICHARDSON
- CIR REALTY
- 1 (403) 397 3706
- Contact by Email
-
703 30 Creekside Villas SW in Calgary: Pine Creek Row/Townhouse for sale : MLS®# A2324427
703 30 Creekside Villas SW Calgary T1T 1Z1
$492,415Residential- Status:
- Active
- MLS® Num:
- A2324427
- Bedrooms:
- 3
- Bathrooms:
- 3
- Floor Area:
- 1,733 sq. ft.
Experience maintenance-free luxury in this stunning, brand-new Driftwood model by Morrison Homes. Offering over 1,600 square feet of meticulously designed living space, this 3-bedroom, 2.5-bathroom home features a highly coveted location backing directly onto a tranquil pond with spectacular unobstructed views. The open-concept main floor is showcased by premium finishes, large windows and an unmatched 20 foot wide floorplan, akin to a single family home. Entertain with ease in the expansive, chef-inspired kitchen, complete with a bright walk-in pantry. Retreat upstairs to a brilliantly designed layout featuring all three bedrooms alongside a versatile central flex space, which is perfect for a second living room or a home office. The primary suite serves as your ultimate private sanctuary, offering direct pond views, a spacious walkthrough closet, and a stunning luxury ensuite. The upper level is seamlessly completed by a well-appointed full bathroom and a highly convenient dedicated laundry closet. Adding exceptional value, the uniquely deep oversized single-car garage presents the rare option to frame in a fourth bedroom or an expansive hobby space at the back. Purchasing now affords you the exciting opportunity to make all of your own interior design selections, ensuring you get the exact look and finishes you desire. Beyond the home, Pinegate Park offers an elevated lifestyle within the master-planned SW Calgary community of Sirocco. This maintenance-free development means your landscaping and exterior upkeep are fully managed, allowing you more time to explore the 176 acres of surrounding community space. You are steps away from five kilometres of interconnected multi-use pathways, four landscaped parks, and protected environmental reserves. For golf enthusiasts, the pristine fairways of the Sirocco Golf Club are just a short walk or drive from your front door. The location places you at the centre of exceptional convenience with immediate access to Macleod Trail and the Stoney Trail ring road. Everyday errands and weekend outings are effortless with Shawnessy Village, the sprawling Township Shopping Centre, and the artisanal Granary Road Farmers Market all located just minutes away. You will also benefit from proximity to the South Health Campus, while the community's future plans include a middle school, sports fields, and a new City of Calgary Fieldhouse and Library. This is a rare opportunity to secure premium waterfront living in one of Calgary's most desirable and connected new neighbourhoods. Purchasing a property crafted by Morrison Homes means investing with Calgary's most decorated homebuilder, boasting an impressive 65-year legacy and an unmatched 16-time Builder of the Year title. Their proven track record ensures that every residence is built with consistency, established trade partnerships, and stringent quality control standards that often exceed minimum building codes. Homebuyers also benefit from Morrison Home's unmatched after care service. More detailsListed by LPT Realty and Ally Realty- DIANE RICHARDSON
- CIR REALTY
- 1 (403) 397 3706
- Contact by Email
-
21523 Sheriff King Street SW in Calgary: Pine Creek Row/Townhouse for sale : MLS®# A2332602
21523 Sheriff King Street SW Calgary T2X 6R8
$499,900Residential- Status:
- Active
- MLS® Num:
- A2332602
- Bedrooms:
- 3
- Bathrooms:
- 3
- Floor Area:
- 1,428 sq. ft.
Welcome to the Charlotte by Partners Homes, a beautifully designed brand new no condo fee townhome with a separate side entrance in the sought-after southwest community of Sirocco. Offering exceptional flexibility for future development, this thoughtfully designed home combines timeless architecture, premium upgrades, and functional living spaces, all backed by comprehensive new home warranty coverage. Surrounded by rolling foothills, scenic pathways, and expansive green spaces, Sirocco offers a peaceful setting while remaining just minutes from shopping, restaurants, schools, major roadways, and everyday amenities. The striking exterior showcases elegant brick detailing complemented by contemporary architectural design, creating timeless curb appeal. Professionally completed front landscaping, exterior soffit lighting, and rear lane access with a gravel parking pad offering future garage potential complete the exterior. Inside, the bright open-concept main floor features 9-foot ceilings and a thoughtfully designed layout that balances everyday functionality with effortless entertaining. The rear kitchen is beautifully appointed with upgraded quartz countertops, full-height cabinetry, a contrasting island cabinet colour, tile backsplash, Delta plumbing fixtures, a spacious central island, stainless steel appliances including an upgraded electric range and microwave hood fan, and a French door refrigerator. A washer and dryer are also included for added convenience. Contemporary finishes throughout create a polished yet comfortable living environment. Additional upgrades include a tankless hot water system, the builder's QuietWall™ system designed to reduce sound transfer between homes, and a gas line at the rear of the home for future BBQ hook-up. The dining and living areas are filled with natural light, creating an inviting space for everyday living and entertaining. Upstairs, the spacious primary suite features a walk-in closet and an upgraded ensuite complete with dual vanities and an enlarged shower. Two additional bedrooms, a full bathroom, and convenient upper-floor laundry complete the second level, providing a layout that is equally well suited for families, professionals, roommates, or investors. The unfinished basement features 9-foot foundation walls, rough-in plumbing, and the valuable separate side entrance, offering outstanding flexibility for future development, additional living space, or a future secondary suite, subject to municipal approvals and permitting. Residents of Sirocco enjoy over five kilometres of scenic pathways, parks, playgrounds, and beautifully preserved natural green spaces, all neighbouring the prestigious Sirocco Golf Club. With convenient access to Macleod Trail, Stoney Trail, Spruce Meadows, Fish Creek Provincial Park, and the established amenities of Silverado, Legacy, Walden, and Shawnessy, Sirocco offers an exceptional balance of natural beauty and urban convenience. More detailsListed by eXp Realty- DIANE RICHARDSON
- CIR REALTY
- 1 (403) 397 3706
- Contact by Email
-
404 Creekside Drive SW in Calgary: Pine Creek Semi Detached (Half Duplex) for sale : MLS®# A2338384
404 Creekside Drive SW Calgary T2X 6P7
$519,900Residential- Status:
- Active
- MLS® Num:
- A2338384
- Bedrooms:
- 3
- Bathrooms:
- 3
- Floor Area:
- 1,429 sq. ft.
QUICK POSSESSION GETS EVEN BETTER WHEN THE GOOD STUFF IS ALREADY INCLUDED. A separate side entry, 9' basement foundation, upgraded kitchen, full-height fireplace feature wall and substantial basement prep give 404 Creekside Drive SW a pretty compelling head start. Downstairs is where the future flexibility really shows up: SEPARATE SIDE ENTRY, 9' FOUNDATION WALLS, 200-AMP SERVICE, TANKLESS HOT WATER, plus future laundry and sink rough-ins give the unfinished level far more potential from day one. Upstairs, the primary gets an upgraded 60" SHOWER WITH BUILT-IN SEAT, while laundry stays on the bedroom level. Then there’s the kitchen, and this one came to play. 42" UPPER CABINETRY runs right to the ceiling, QUARTZ COUNTERS sharpen up the workspace, and the island incorporates a BUILT-IN MICROWAVE alongside a black undermount sink and matte-black faucet. A 600 CFM CHIMNEY HOOD and rich blue backsplash bring real personality to the working wall, while black pendant lighting finishes the island with some attitude. In the living room, a FULL-HEIGHT FIREPLACE FEATURE WALL gives the entire main floor a strong architectural anchor. Outside, both ends of the home pull their weight: a FULL-WIDTH PORCH out front, and a 20’ x 20’ gravel parking pad, 8'8" x 10' REAR DECK, and BBQ gas line rough-in out back. Lastly, Sirocco deserves its own moment — 5 KM OF CONNECTED PATHWAYS, four parks, a storm pond, ESTABLISHED PLAYGROUNDS and the SIROCCO GOLF CLUB woven into a southwest setting shaped by the foothills. Everyday shops and services are already here, with Macleod Trail and Stoney Trail keeping the rest of Calgary within easy reach. The upgrades are in. The groundwork is done. The keys are ready. COME SEE IT FOR YOURSELF! • PLEASE NOTE: Photos are of a SHOWHOME of the same model – fit and finish may differ. Interior selections and floorplans shown in photos. Washer and dryer included on qualifying homes. More detailsListed by CIR Realty- DIANE RICHARDSON
- CIR REALTY
- 1 (403) 397 3706
- Contact by Email
-
46 Creekstone Path SW in Calgary: Pine Creek Semi Detached (Half Duplex) for sale : MLS®# A2342006
46 Creekstone Path SW Calgary T2X 4P7
$539,000Residential- Status:
- Active
- MLS® Num:
- A2342006
- Bedrooms:
- 3
- Bathrooms:
- 3
- Floor Area:
- 1,583 sq. ft.
Welcome to 46 Creekstone Path SW – a beautifully upgraded 3-bedroom, 2.5-bathroom home nestled in the scenic, family-friendly community of Pine Creek. This charming home boasts excellent curb appeal, a finished double detached garage, and a landscaped pie-shaped backyard featuring a stunning deck perfect for relaxing or entertaining. Inside, you'll find a bright and open-concept main floor with 9-foot ceilings and luxury vinyl plank flooring throughout. The modern kitchen is a chef’s delight, complete with quartz countertops, stainless steel appliances, smart lighting and full-height cabinetry. The adjacent dining and living areas are flooded with natural light, creating a warm and inviting atmosphere. One step inside and you’ll fall in love with the thoughtful layout and elegant finishes. Upstairs, the home offers a spacious primary suite with a walk in closet and a 4 piece ensuite. Two additional bedrooms, each featuring walk in closets, a full bathroom, and an upper level laundry room provide comfort and convenience for the whole family. Ideally located with easy access to Stoney Trail and Macleod Trail, and just steps from scenic walking paths, playgrounds, and future schools, this move-in ready home combines the best of nature, convenience, and family-friendly living. More detailsListed by URBAN-REALTY.ca- DIANE RICHARDSON
- CIR REALTY
- 1 (403) 397 3706
- Contact by Email
-
104 Creekside Rise SW in Calgary: Pine Creek Semi Detached (Half Duplex) for sale : MLS®# A2326343
104 Creekside Rise SW Calgary T2X 6G8
$539,900Residential- Status:
- Active
- MLS® Num:
- A2326343
- Bedrooms:
- 3
- Bathrooms:
- 3
- Floor Area:
- 1,492 sq. ft.
104 CREEKSIDE RISE SW IS NOT JUST MOVE-IN READY — IT IS FUTURE-READY. This quick-possession Alexis model in Sirocco at Pine Creek brings together the pieces buyers are looking for now: a warm, functional layout, thoughtful finish upgrades, and built-in flexibility for the years ahead. The FULL-WIDTH FRONT PORCH gives the home instant charm and a proper sense of arrival — the kind of detail that makes the exterior feel welcoming before you even step inside. The front lounge is anchored by a 50" ELECTRIC FIREPLACE with a built-in TV niche, creating a polished focal point for everyday living, movie nights, and cozy Calgary evenings. The kitchen brings together the finishes that matter: QUARTZ COUNTERS, 42" UPPER CABINETS, a CHIMNEY-STYLE HOOD FAN, BUILT-IN MICROWAVE, SILGRANIT UNDERMOUNT SINK, flush breakfast bar, and a gas line roughed-in for a future gas range. At the back of the home, the dining area opens to a 9' X 10' REAR DECK with a BBQ gas line, making summer dinners and weekend hosting feel easy from day one. Upstairs, the primary bedroom includes a private ensuite and an OVERSIZED WALK-IN CLOSET, giving the space a comfortable, well-planned feel. Two additional bedrooms, a full bath, and upper-floor laundry keep the second level practical and easy to live in. The basement is where the future-ready part really comes into focus: 9' FOUNDATION WALLS, SIDE ENTRY, 200 AMP electrical panel, 80-GALLON HOT WATER TANK, plus rough-ins for a future bathroom, laundry location, and bar sink. Whether your plans include extended family, hobbies, guests, storage, or simply more room to grow over time, the groundwork is already here. Sirocco at Pine Creek delivers that calmer southwest Calgary lifestyle buyers love — PATHWAYS, OPEN SKIES, NATURAL SURROUNDINGS, and quick access to Township, Legacy, Shawnessy, Macleod Trail, and Stoney Trail. Quick possession, a strong finish package, smart basement planning, and a community with real momentum — this is a home that is ready for today and thinking ahead for tomorrow. • PLEASE NOTE: Photos are of a DIFFERENT Spec Home of the same model – fit and finish may differ. Interior selections and floorplans shown in photos. Kitchen appliances are included, and will be installed prior to possession. Washer and dryer included on qualifying homes. More detailsListed by CIR Realty- DIANE RICHARDSON
- CIR REALTY
- 1 (403) 397 3706
- Contact by Email
-
58 Creekview Avenue in Calgary: Pine Creek Semi Detached (Half Duplex) for sale : MLS®# A2341803
58 Creekview Avenue Calgary T2X 6M7
$539,900Residential- Status:
- Active
- MLS® Num:
- A2341803
- Bedrooms:
- 3
- Bathrooms:
- 3
- Floor Area:
- 1,679 sq. ft.
Enjoy a quiet evening on your covered veranda with Cedarglen Homes Frank Quick Possession in Creekview. The heart of the home is a stunning kitchen separating the great room & dining featuring a built-in microwave, hood vent, ceiling tight cabinets & your choice of appliances (gas or electric) - all anchored by a specious 9' island that's perfect for entertaining. The main floor impresses with soaring 9' ceilings, a large great room, and a separate mudroom complete with built in bench & coat hooks to keep you organized. Step outside to your elevated deck with gas line ready for effortless summer barbecues, or relax on the front porch and listen to the sounds of nature. Upstairs offers a specious central bonus room ideal for relaxing or gathering. The thoughtfully designed ensuite bathroom with separate walk-in closet. Everyday living made easier with stackable washer & dryer & adjacent linen closet. More detailsListed by Bode Platform Inc.- DIANE RICHARDSON
- CIR REALTY
- 1 (403) 397 3706
- Contact by Email
-
30 Creekside Manor SW in Calgary: Pine Creek Detached for sale : MLS®# A2321164
30 Creekside Manor SW Calgary T2X 5S2
$555,000Residential- Status:
- Active
- MLS® Num:
- A2321164
- Bedrooms:
- 3
- Bathrooms:
- 3
- Floor Area:
- 1,268 sq. ft.
Welcome to this beautifully maintained, like-new detached home offering 1,268 sq. ft. of thoughtfully designed living space. Featuring 3 spacious bedrooms and 2.5 bathrooms, this home combines modern style with everyday functionality. The bright, open-concept main floor is perfect for both entertaining and daily living, with a seamless flow between the living, dining, and kitchen areas. The contemporary kitchen offers ample cabinetry, generous counter space, and plenty of room to gather with family and friends. Upstairs, you'll find three comfortable bedrooms, including a spacious primary retreat complete with a private ensuite and ample closet space. Two additional bedrooms and a full bathroom provide flexibility for a growing family, guests, or a home office. The basement has tall ceilings and a very large window opening future development to suit your family's lifestyle. Perfectly positioned near the scenic Sirocco Golf Club, Creekview offers an exceptional blend of natural beauty and everyday convenience. Residents enjoy easy access to Township Shopping Centre in nearby Legacy, home to more than 50 shops, restaurants, and services, including Sobeys, Starbucks, COBS Bread, The Canadian Brewhouse, Winners, and much more. Designed with families in mind, the community includes a future school site near the entrance, making it easy for children to walk or bike to school. Creekview also features an abundance of parks, playgrounds, pathways, and sports fields, providing endless opportunities to stay active, connect with neighbours, and enjoy the outdoors. More detailsListed by MaxWell Capital Realty- DIANE RICHARDSON
- CIR REALTY
- 1 (403) 397 3706
- Contact by Email

Calgary New Construction Homes
Discover brand-new condos and townhouses in downtown Calgary with modern finishes and urban convenience.
Explore newly built homes in NW Calgary, close to parks, schools, and community amenities.
Find modern SE Calgary new builds offering stylish designs and easy access to local amenities.
Browse NE Calgary's newest homes with modern layouts and community features.
Discover SW Calgary's newest properties, combining modern style with convenient locations.
View all Calgary new builds in one place, from condos to single-family homes.

Looking to Buy or Sell a Home in Pine Creek, Calgary?
Searching for Pine Creek homes for sale in Calgary or planning to list your current property in this sought-after SW community? Diane Richardson is a trusted Calgary REALTOR® with over 15 years of experience helping clients buy and sell single-family houses, townhomes, bungalows, and new-build properties in Pine Creek.
Pine Creek homes offer stylish designs, functional layouts, and easy access to parks, pathways, and commuter routes. Whether you’re looking for a move-in ready family home, a luxury property with upgraded finishes, or a low-maintenance townhome, Diane will guide you through pricing, builder comparisons, and market trends specific to Pine Creek.
Want more options? Explore Pine Creek houses for sale, Pine Creek bungalows, and Pine Creek new builds to compare layouts, prices, and quick possession availability.
- Request Listings & Alerts: Tell us your Pine Creek criteria (beds, budget, garage, possession date)
- Call or Text Direct: 403-397-3706 (Text for the fastest response)
- Email: Diane@Mypadcalgary.com
- Live Chat Support: Use the chat icon (bottom-right) for quick Pine Creek home search help
- Free Home Evaluation: Get your Pine Creek home’s market value
For a faster reply, include the MLS® number or Pine Creek property address you’re inquiring about, plus any must-have features such as square footage, lot size, garage type, or upgrades.
Explore Calgary Neighbourhoods
Calgary
City CentreCalgary
- Altadore
- Alyth/Bonnybrook
- Banff Trail
- Bankview
- Bel-Aire
- Beltline
- Bridgeland/Riverside
- Britannia
- Burns Industrial
- Cambrian Heights
- Capitol Hill
- Chinatown
- Cliff Bungalow
- Crescent Heights
- Downtown Commercial Core
- Downtown East Village
- Downtown West End
- Eau Claire
- Elbow Park
- Elboya
- Erlton
- Garrison Woods
- Greenview
- Greenview Industrial Park
- Highfield
- Highland Park
- Highwood
- Hillhurst
- Hounsfield Heights/Briar Hill
- Inglewood
- Killarney/Glengarry
- Lower Mount Royal
- Manchester
- Manchester Industrial
- Mayfair
- Meadowlark Park
- Mission
- Mount Pleasant
- Parkdale
- Parkhill
- Point McKay
- Queens Park Village
- Ramsay
- Renfrew
- Richmond
- Rideau Park
- Rosedale
- Rosemont
- Roxboro
- Scarboro
- Scarboro/Sunalta West
- Shaganappi
- South Calgary
- St Andrews Heights
- Sunalta
- Sunnyside
- Tuxedo Park
- Upper Mount Royal
- West Hillhurst
- Windsor Park
- Winston Heights/Mountview
EastCalgary
NorthCalgary
- Aurora Business Park
- Beddington Heights
- Carrington
- Country Hills
- Country Hills Village
- Coventry Hills
- Evanston
- Harvest Hills
- Hidden Valley
- Huntington Hills
- Kincora
- Livingston
- MacEwan Glen
- Nolan Hill
- North Haven
- North Haven Upper
- Panorama Hills
- Sage Hill
- Sandstone Valley
- Sherwood
- Skyline West
- Thorncliffe
North EastCalgary
- Abbeydale
- Calgary International Airport
- Castleridge
- Cityscape
- Coral Springs
- Cornerstone
- Deerfoot Business Centre
- Falconridge
- Franklin
- Horizon
- Keystone Hills
- Marlborough
- Marlborough Park
- Martindale
- Mayland
- Mayland Heights
- McCall
- Meridian
- Monterey Park
- North Airways
- Pegasus
- Pineridge
- Redstone
- Rundle
- Saddle Ridge
- Saddleridge Industrial
- Skyline East
- Skyview Ranch
- South Airways
- Stonegate Landing.
- Stoney 3
- Sunridge
- Taradale
- Temple
- Vista Heights
- Westwinds
- Whitehorn
North WestCalgary
SouthCalgary
- Acadia
- Bayview
- Belmont
- Bonavista Downs
- Braeside
- Bridlewood
- Canyon Meadows
- Cedarbrae
- Chaparral
- Chinook Park
- Deer Ridge
- Deer Run
- Diamond Cove
- Eagle Ridge
- East Fairview Industrial
- Evergreen
- Fairview
- Fairview Industrial
- Glendeer Business Park
- Haysboro
- Kelvin Grove
- Kingsland
- Lake Bonavista
- Legacy
- Maple Ridge
- Midnapore
- Millrise
- Oakridge
- Palliser
- Parkland
- Pump Hill
- Queensland
- Shawnee Slopes
- Shawnessy
- Silverado
- Somerset
- Southwood
- Sundance
- Walden
- Willow Park
- Woodbine
- Woodlands
- Yorkville
South EastCalgary
WestCalgary
- Aspen Woods
- Christie Park
- Coach Hill
- Cougar Ridge
- Crestmont
- Currie Barracks
- Discovery Ridge
- Garrison Green
- Glamorgan
- Glenbrook
- Glendale
- Lakeview
- Lincoln Park
- Medicine Hill
- North Glenmore Park
- Patterson
- Rosscarrock
- Rutland Park
- Signal Hill
- Springbank Hill
- Spruce Cliff
- Strathcona Park
- Valley Ridge
- West Springs
- Westgate
- Wildwood



